the layered house
Where texture, light, and spatial continuity define the experience
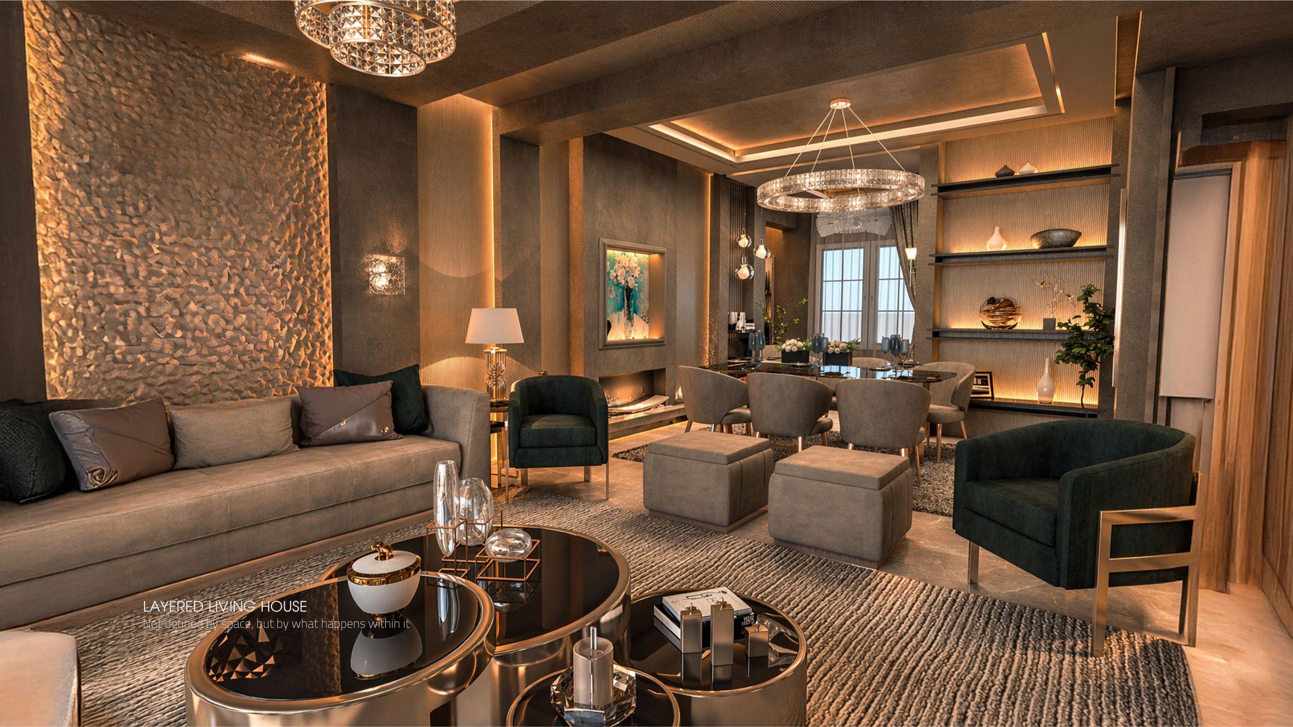
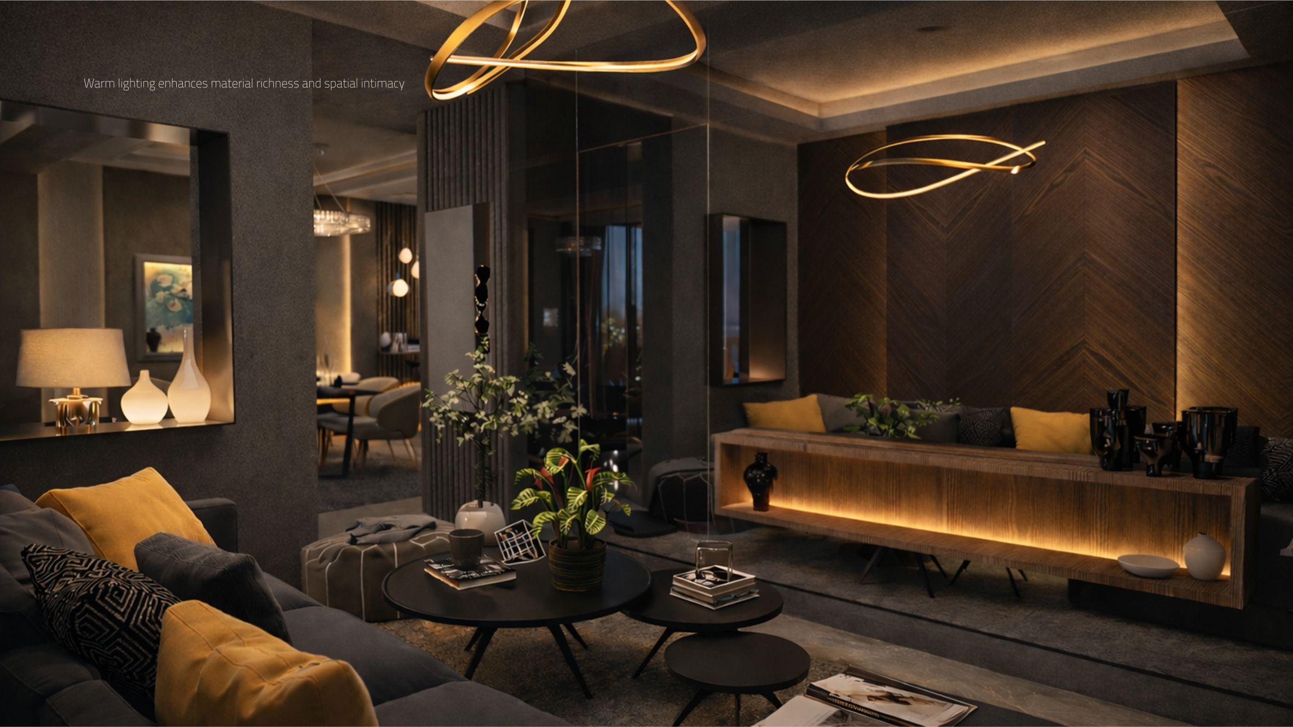
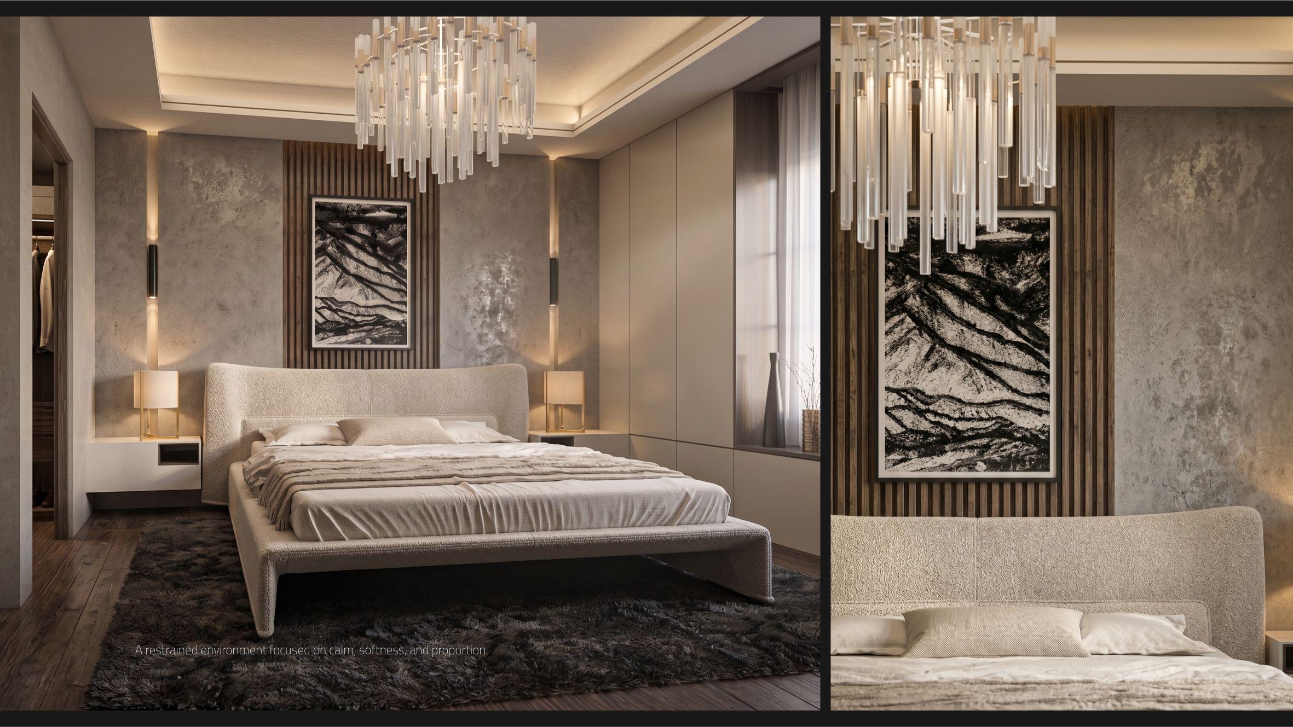
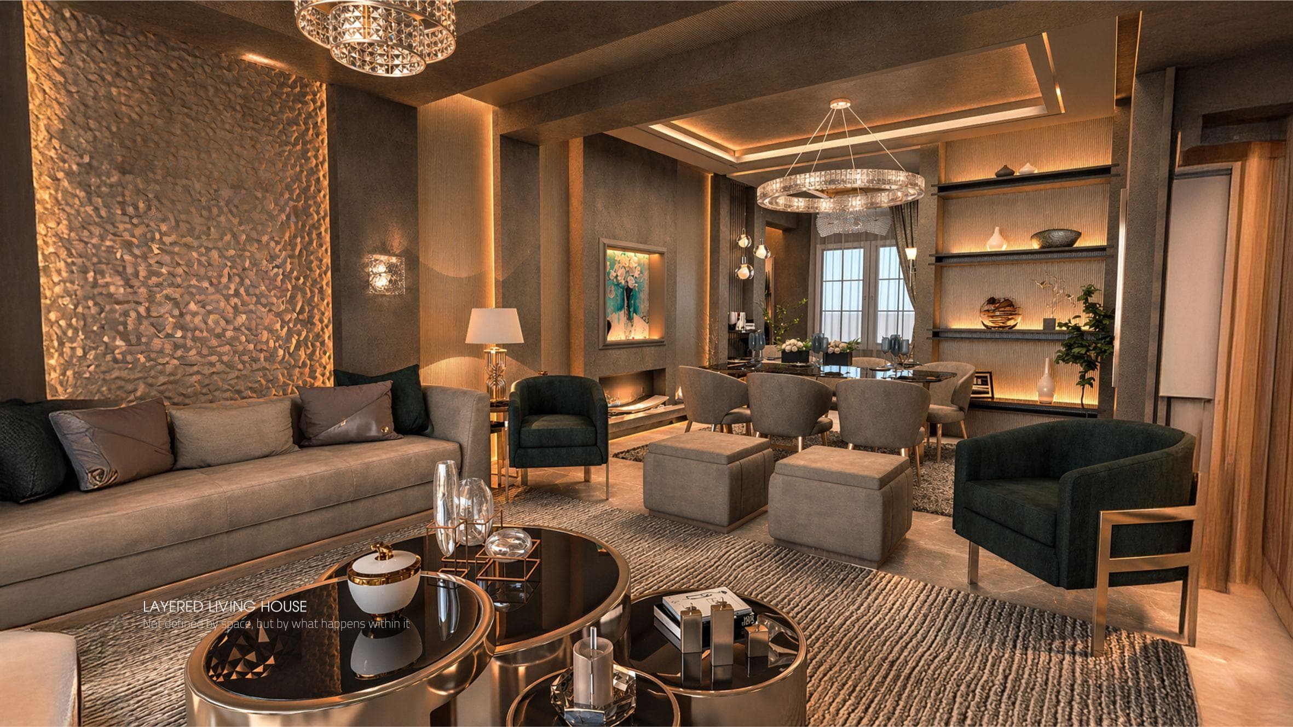
This project explores how layered materiality and controlled lighting can transform a compact residence into a rich spatial experience.
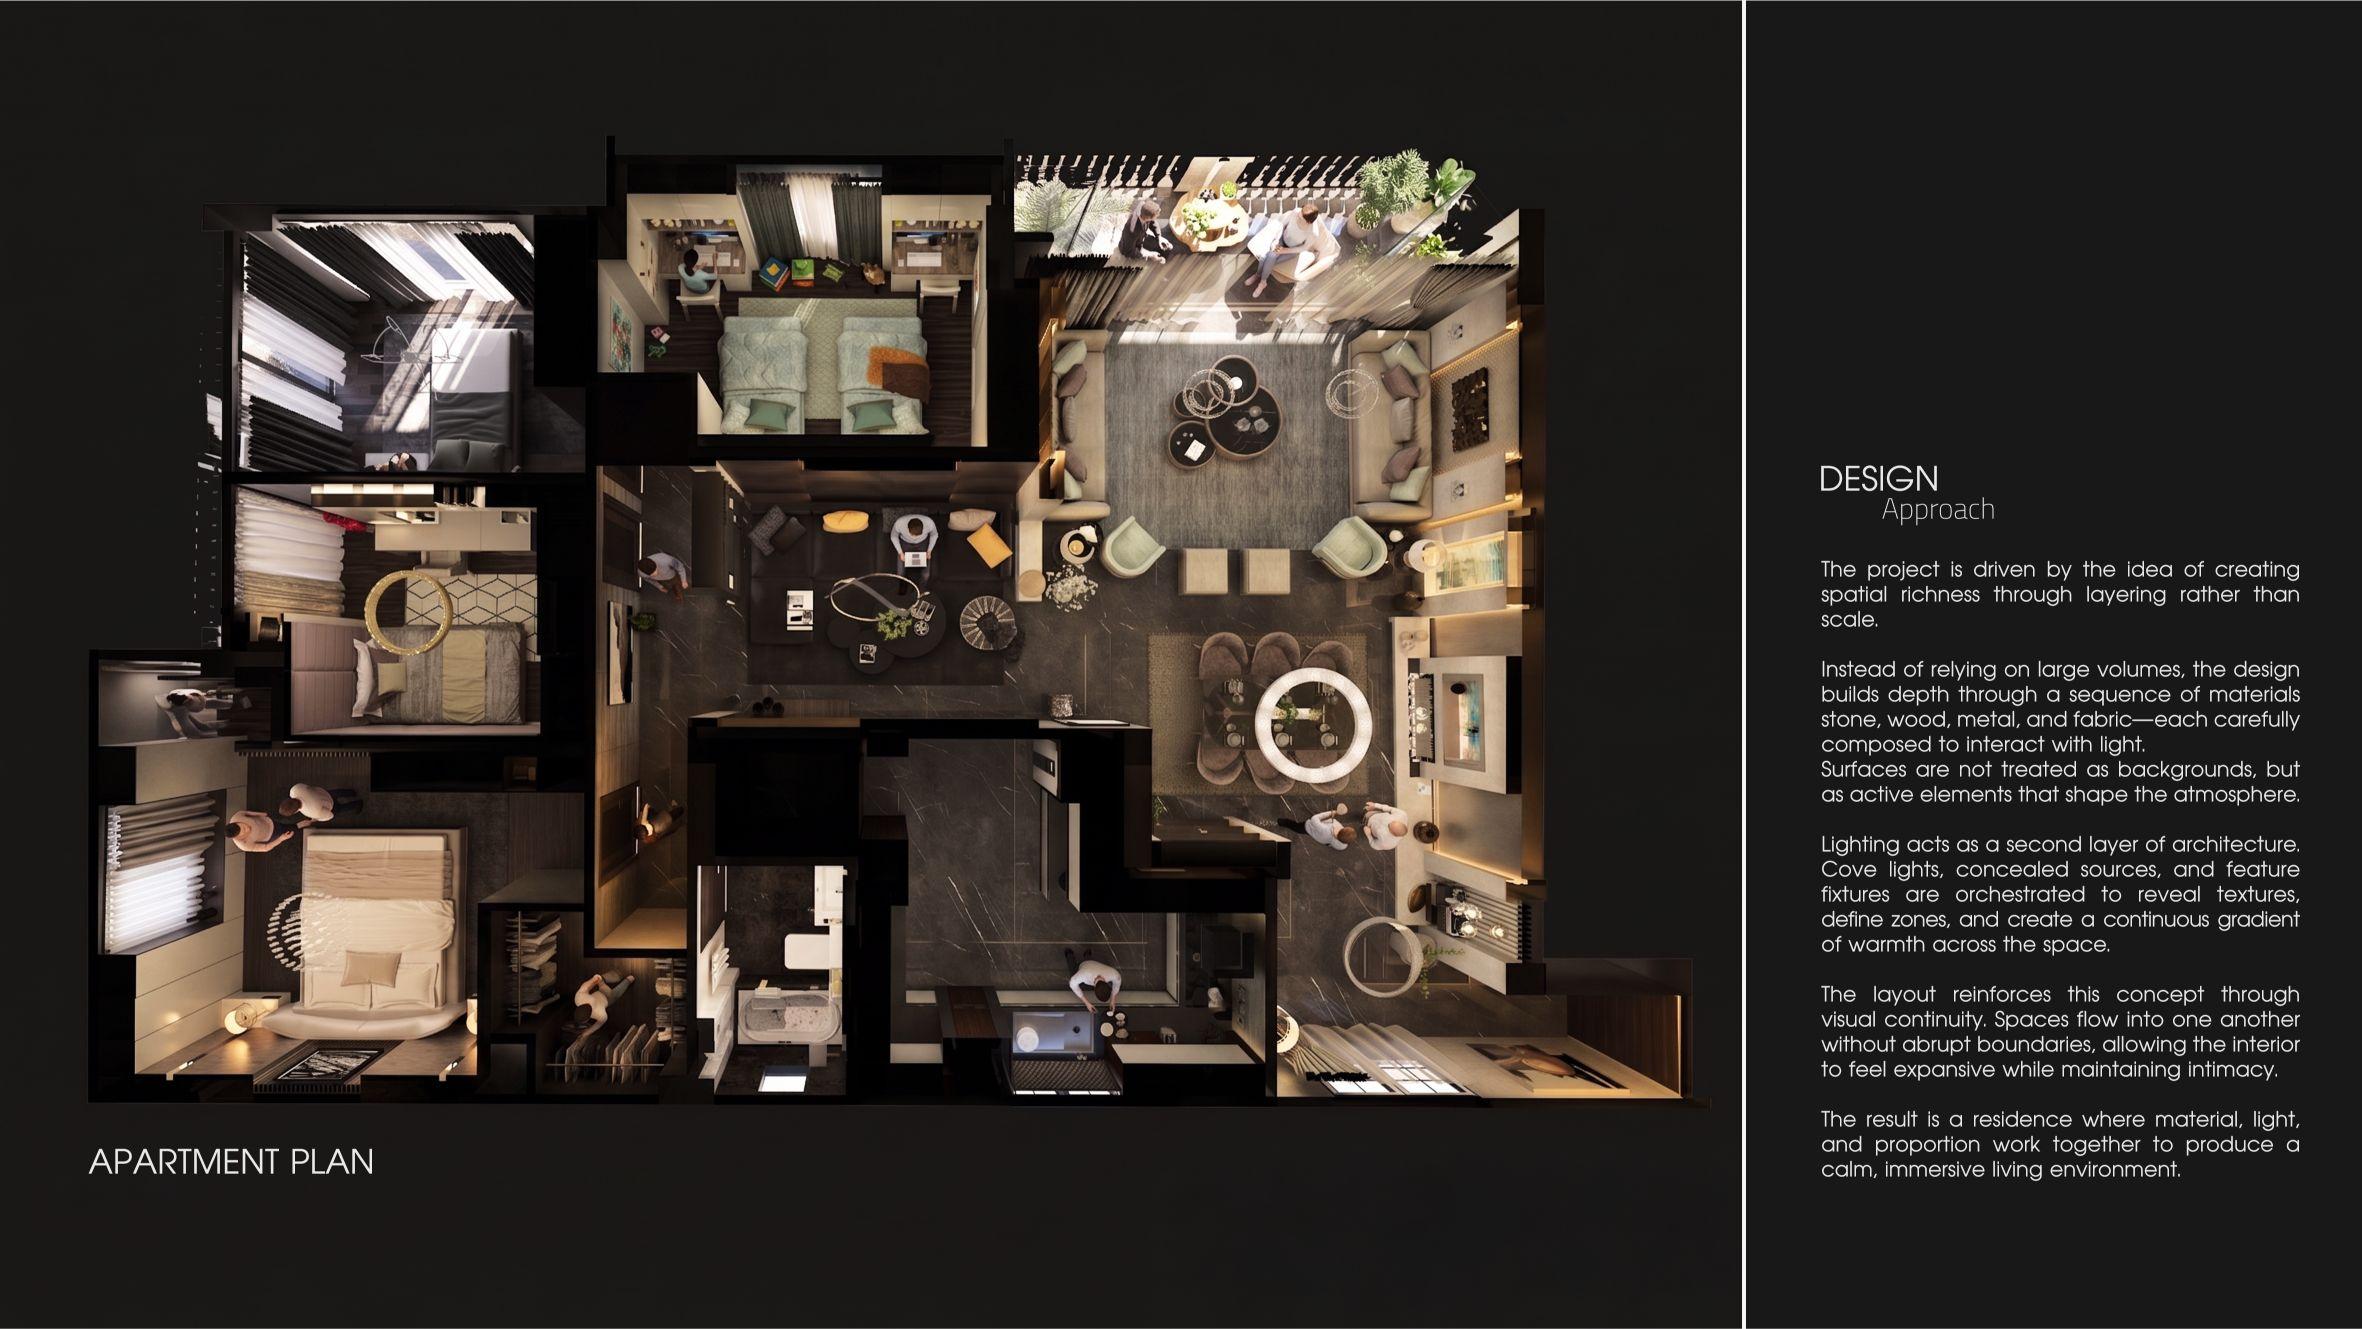
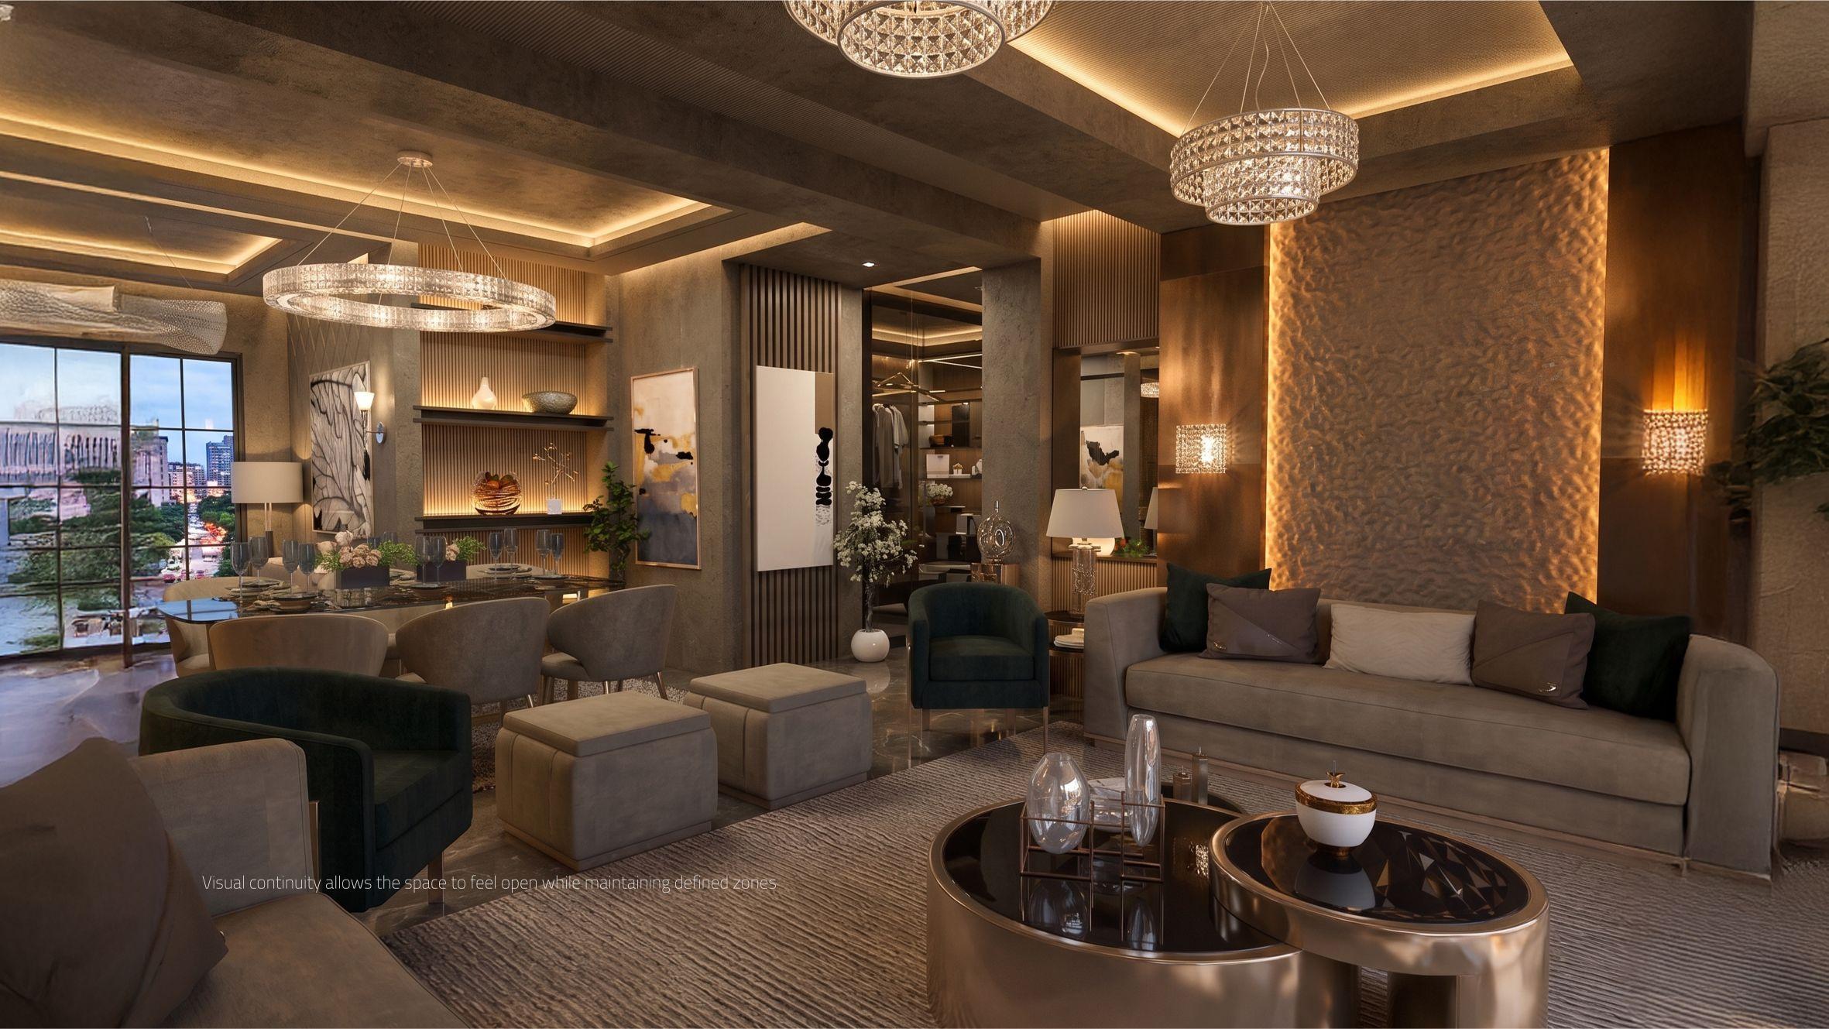
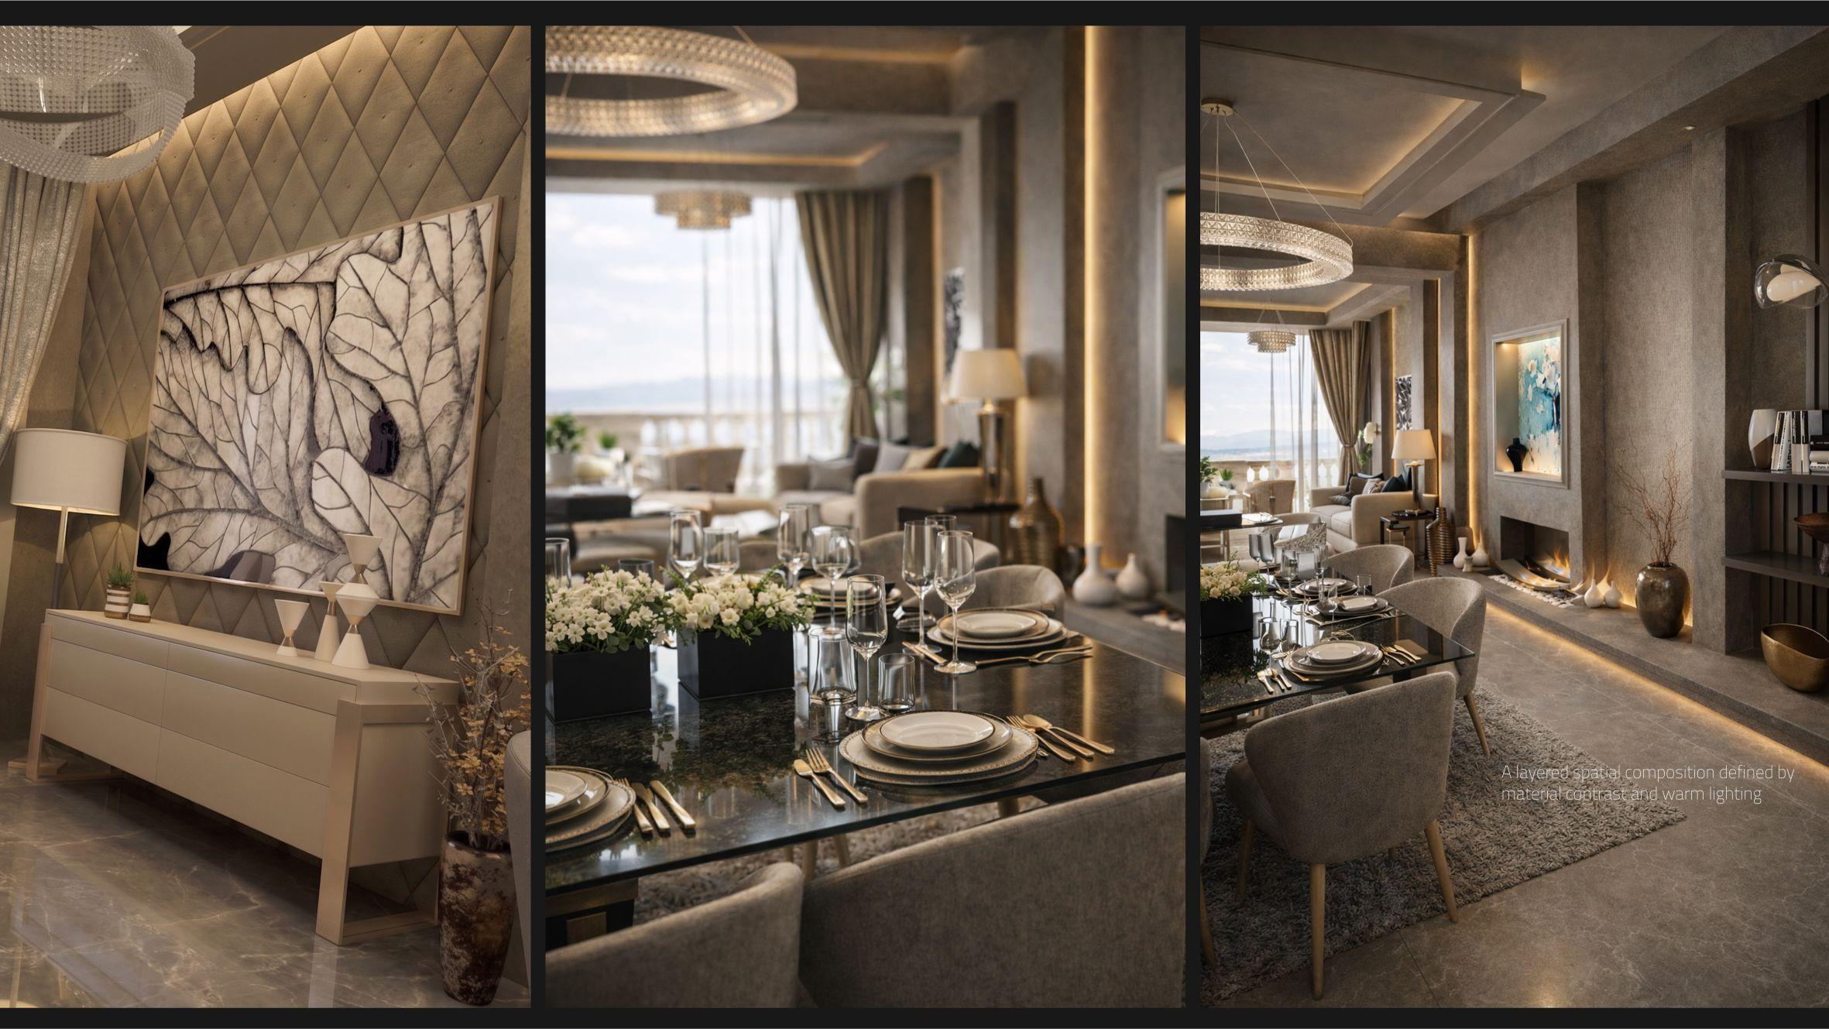
Rather than relying on scale, the design builds depth through sequences of textures, tonal contrasts, and carefully positioned light. Walls become surfaces of expression, ceilings define hierarchy, and transitions between spaces are softened through continuity rather than separation.
Each zone is treated as part of a larger composition—where living, dining, and private spaces are visually connected yet atmospherically distinct.
The result is a residence that feels immersive and refined, where material and light work together to elevate everyday living.