Elwan Ceramics Flagship Showroom
Adaptive Transformation of Two Buildings into One Commercial Destination
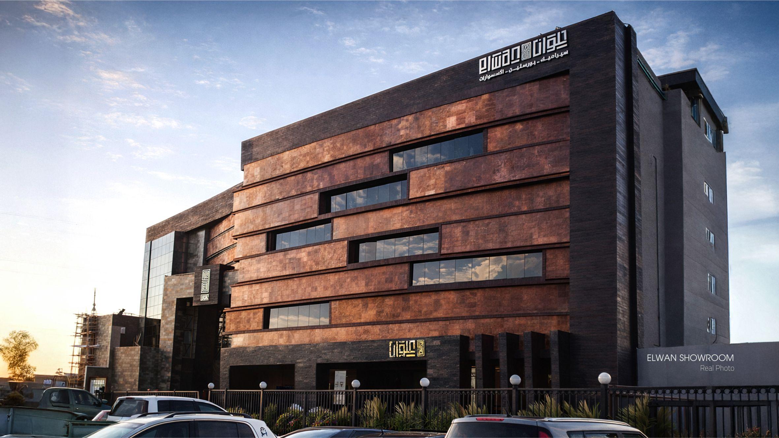
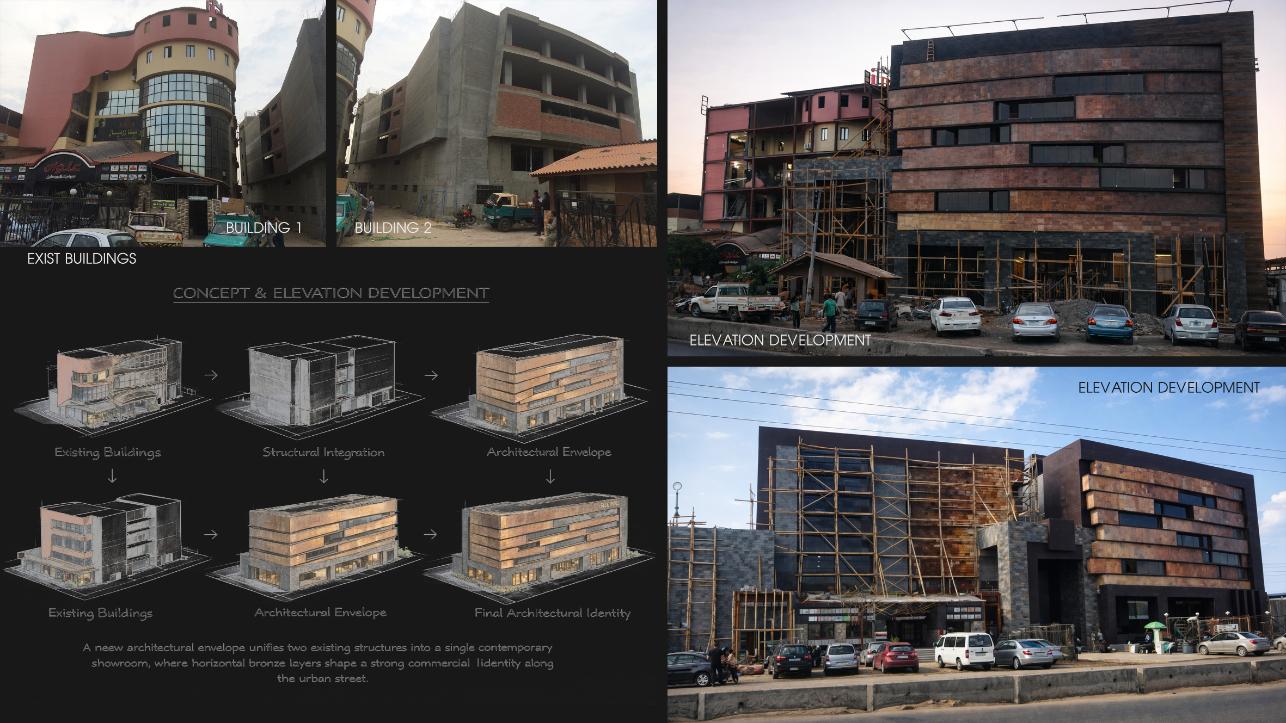
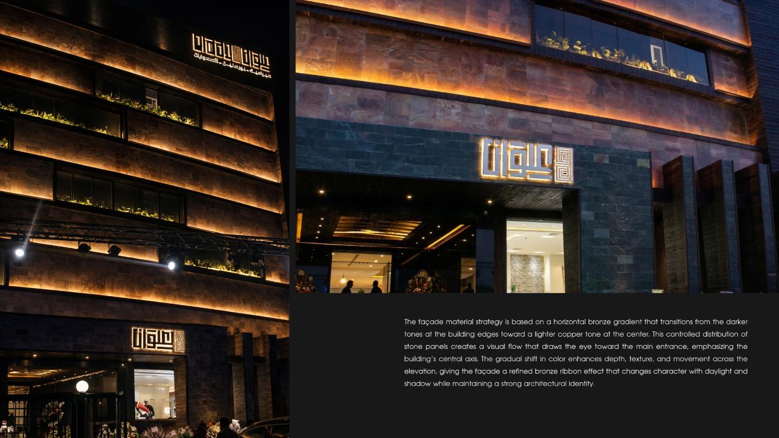
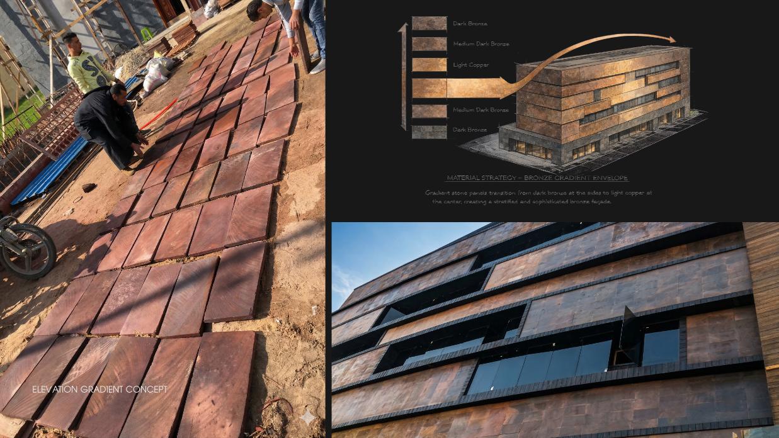
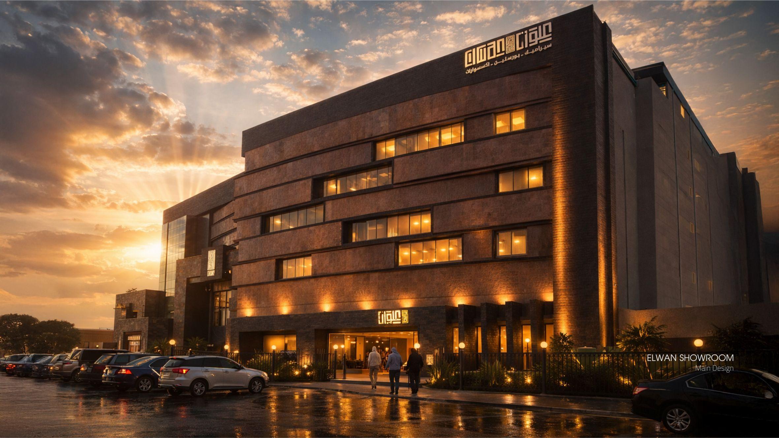
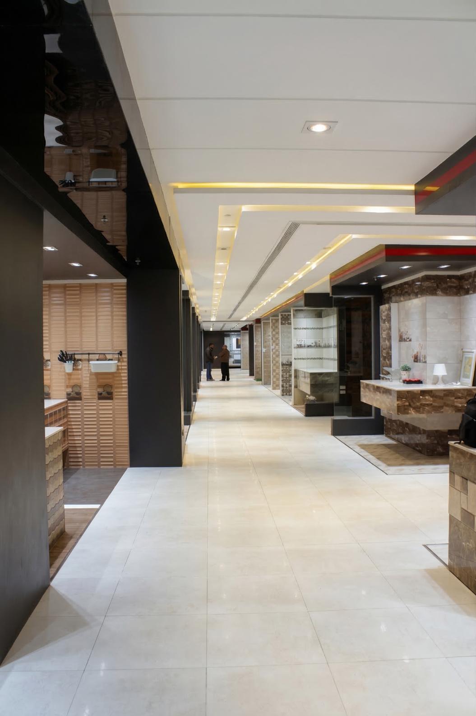
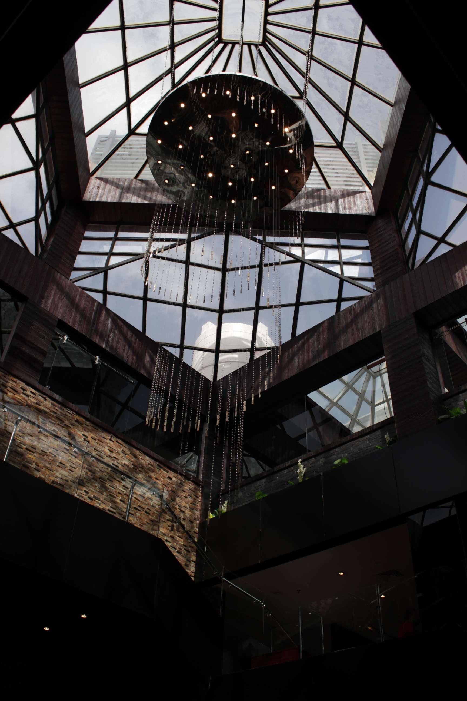
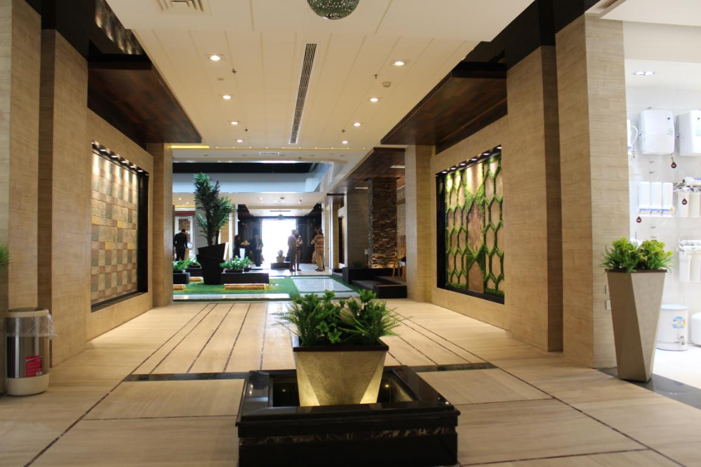
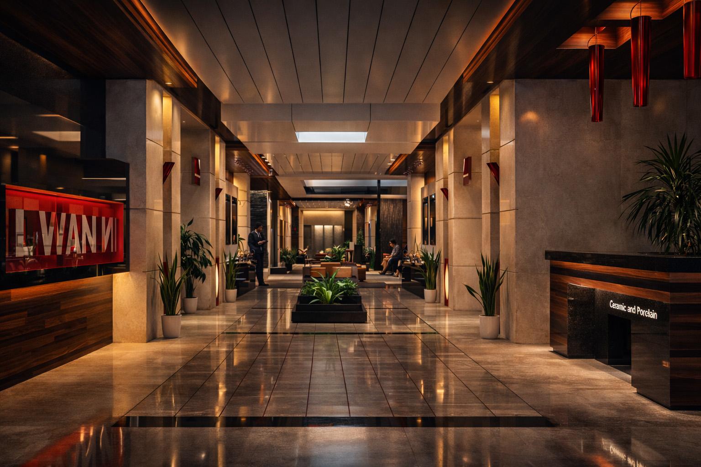
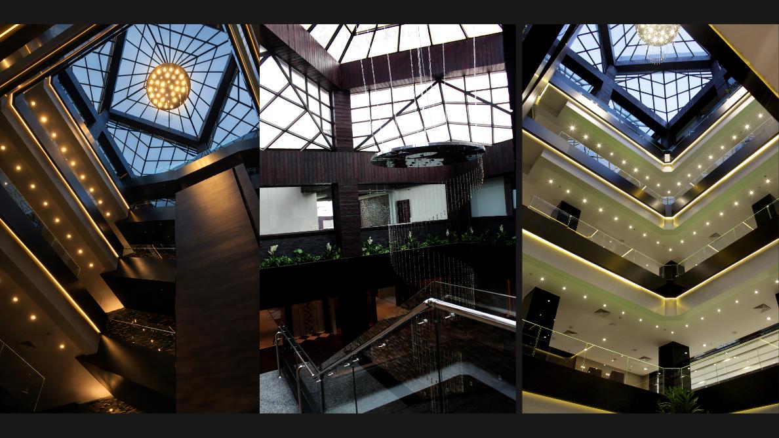
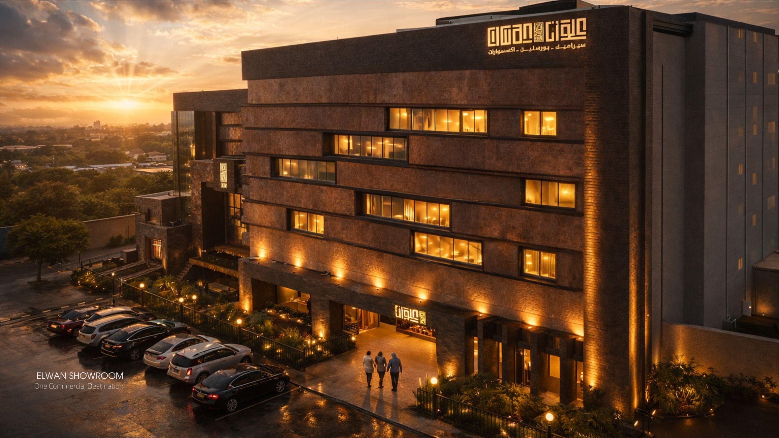
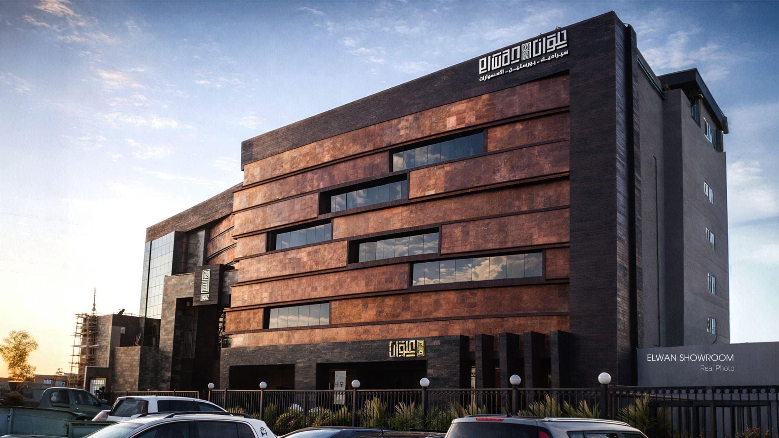
This project transforms two separate existing buildings into a unified contemporary commercial destination for Elwan Ceramics. The design strategy focused on merging the structures into a single architectural identity through a new exterior envelope and a reorganized interior spatial system. Layered horizontal stone panels and integrated lighting create a strong, recognizable façade that elevates the building into a commercial landmark along the street. Inside, the showroom is organized around a central atrium that brings natural light deep into the building while creating a vertical spatial experience connecting the different gallery levels. The result is a modern retail environment where architecture, light, and product display merge into a cohesive and immersive showroom experience.