El Sallab Zayed Atrium
Where Nature Shapes Space
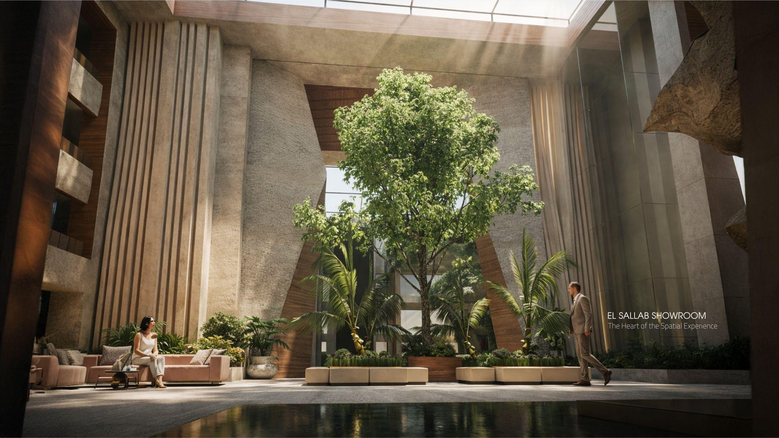
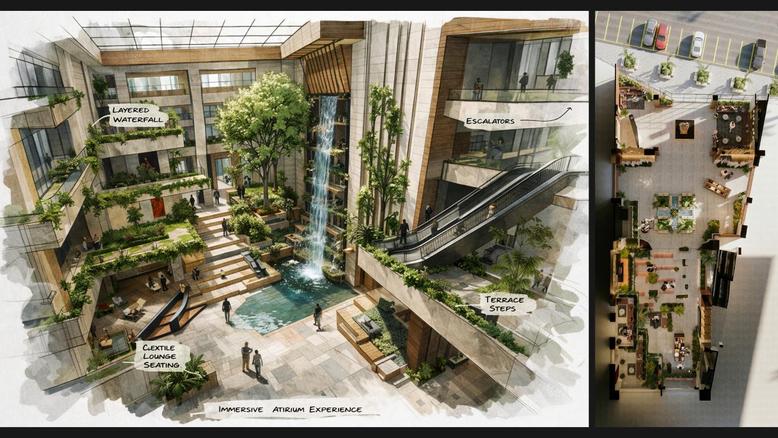
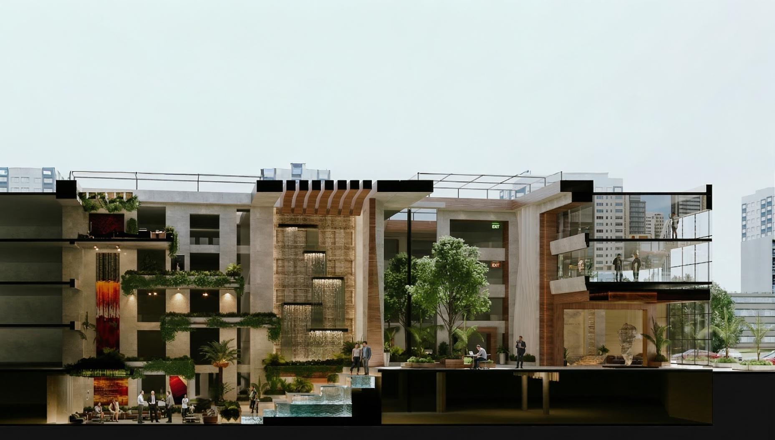
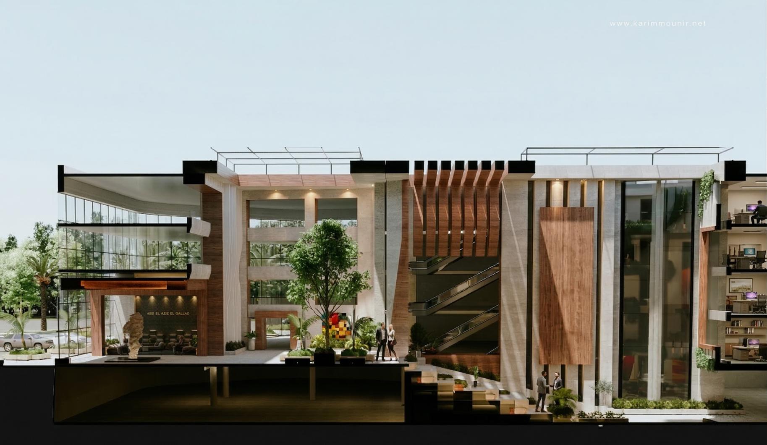
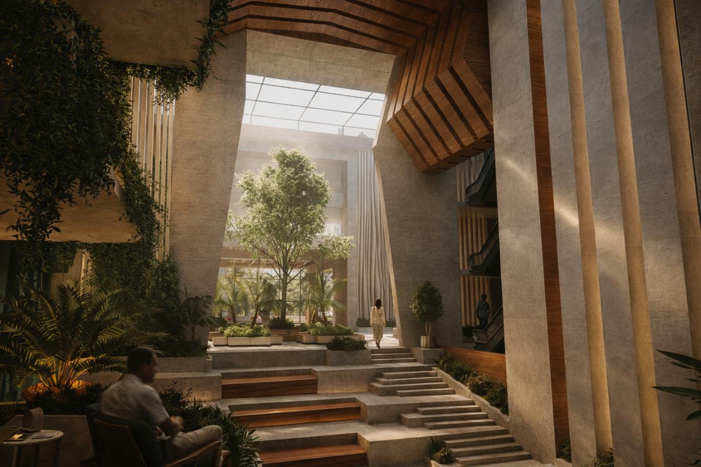
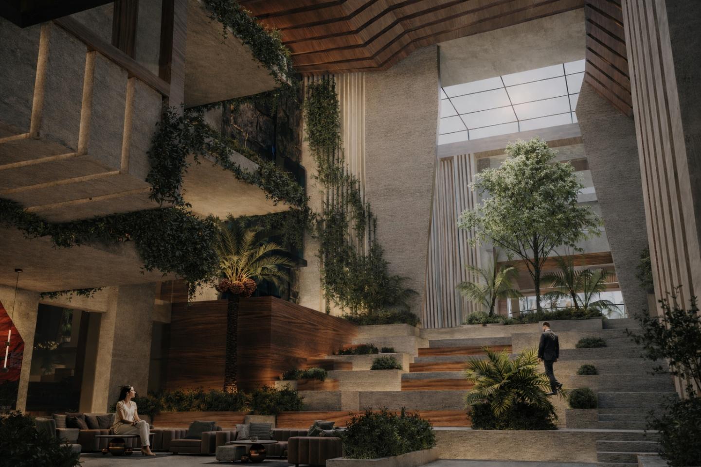
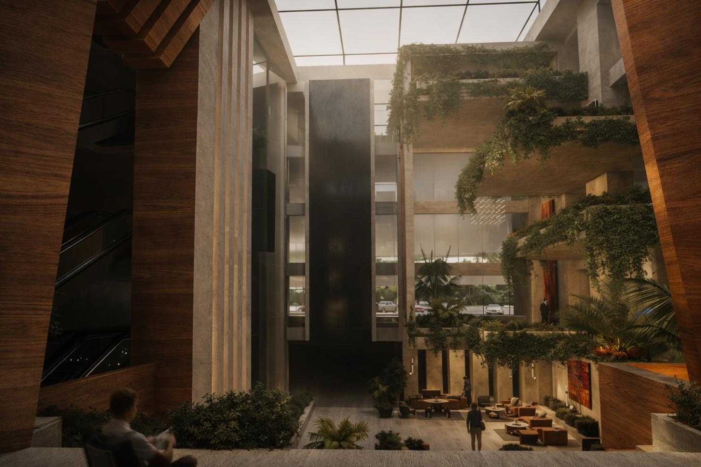
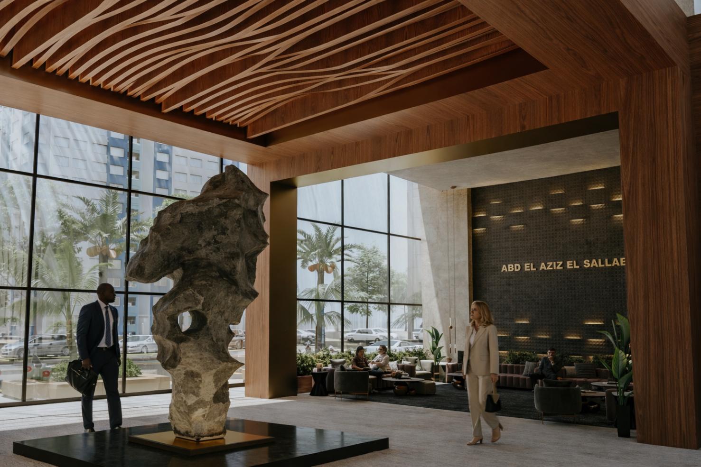
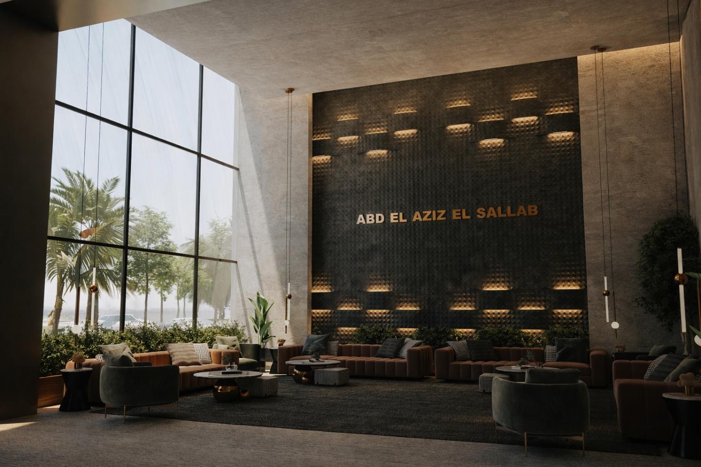
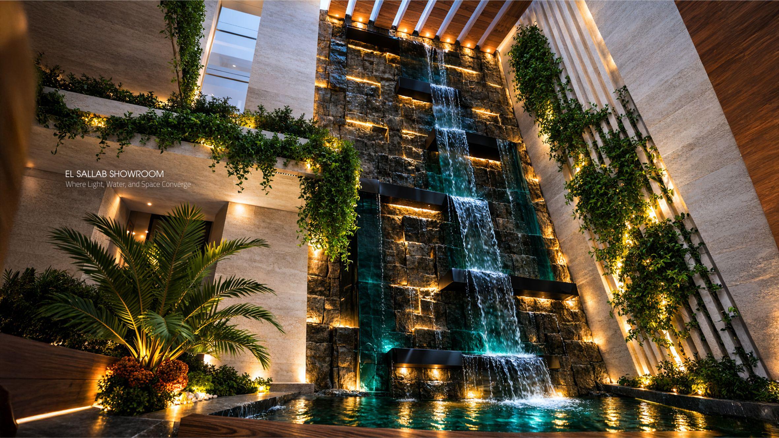
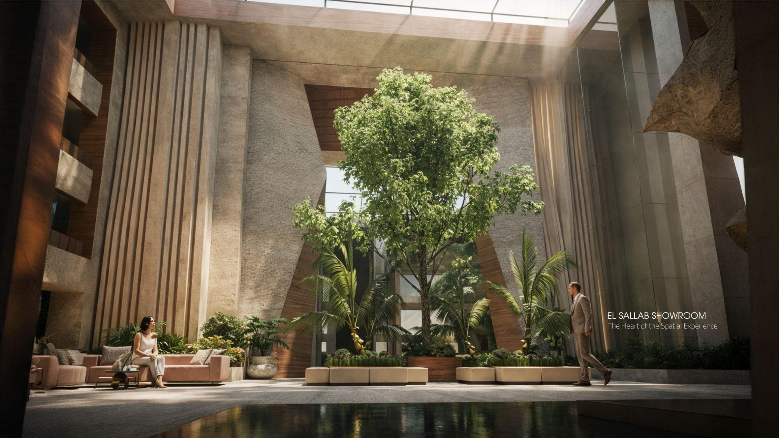
The El Sallab Zayed Atrium is conceived as a living interior landscape—an immersive core where architecture, nature, and materiality merge into a unified experience. Defined by light, water, and greenery, it transforms the showroom into a sensory journey, blurring interior and exterior. Layered platforms and sculpted circulation create a dynamic spatial rhythm, while natural light animates textures throughout the day. More than circulation, the atrium becomes the emotional and visual heart of the project.
Retail & Brand Environments