Karakeib Zayed
Architecture of Atmosphere
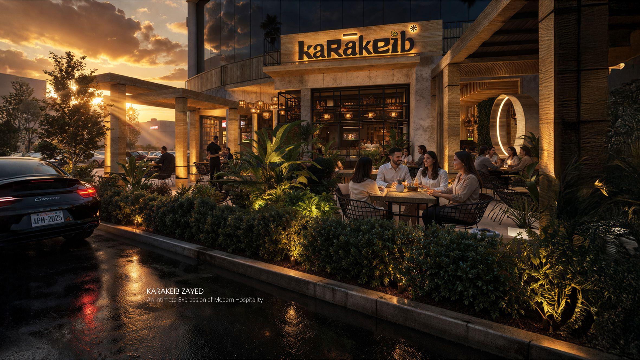
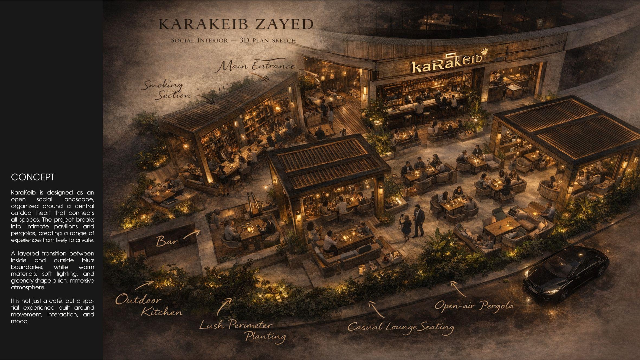
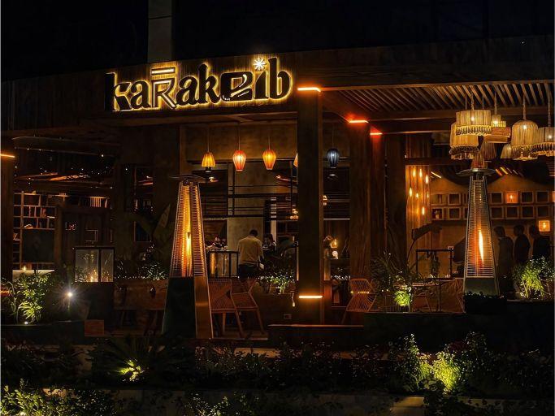
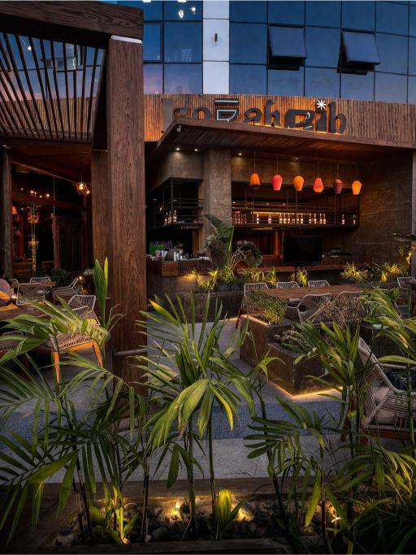
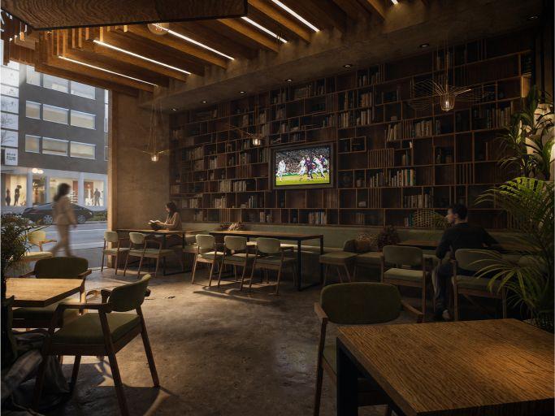
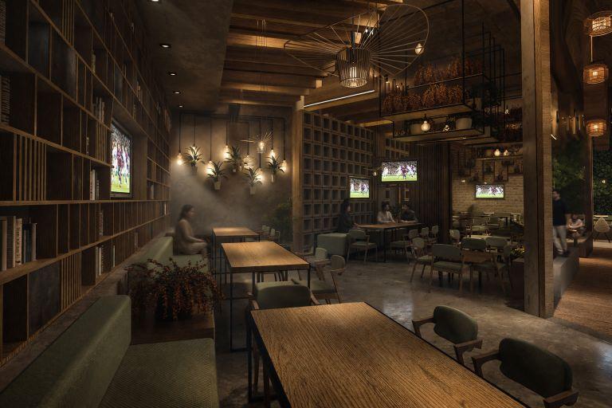
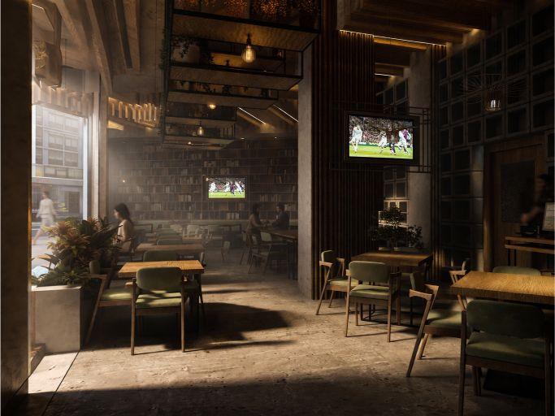
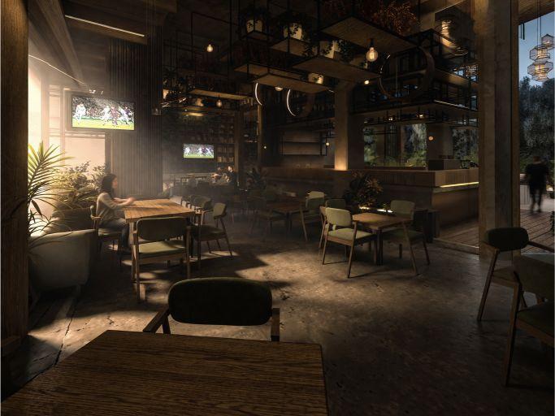
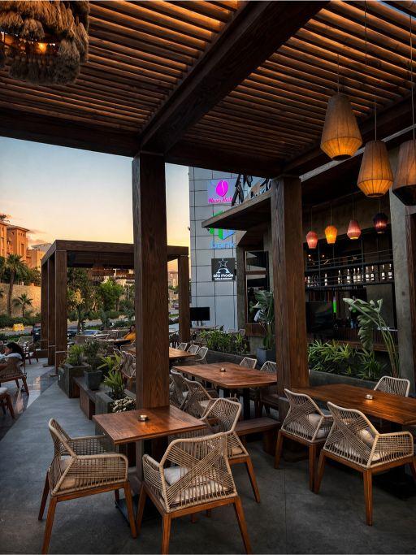
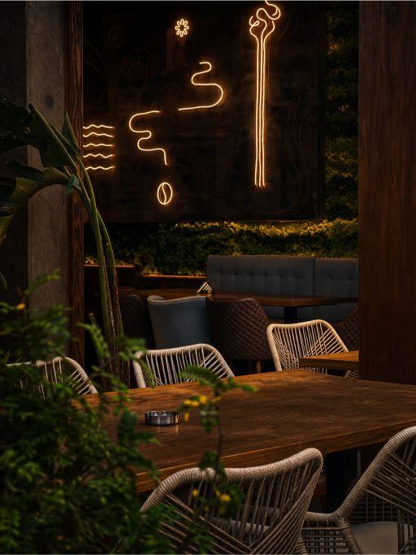
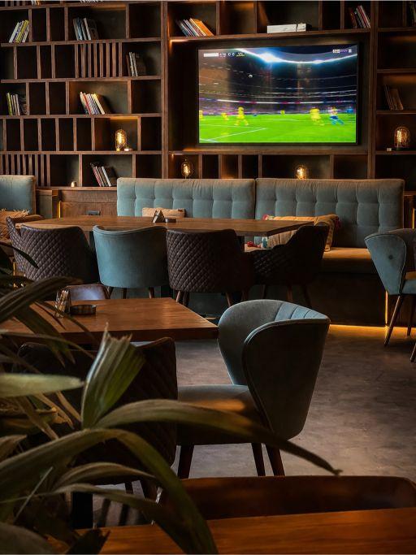
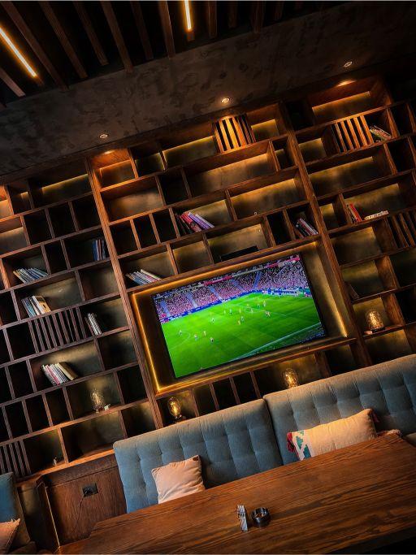
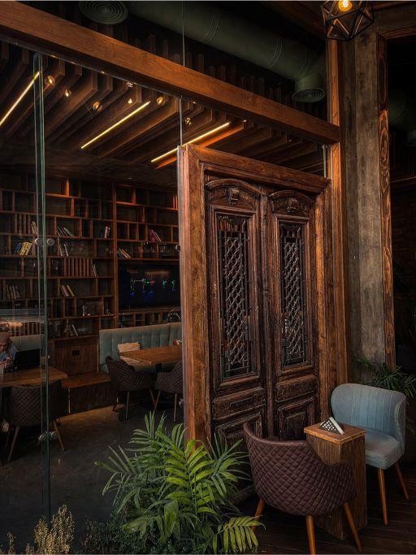
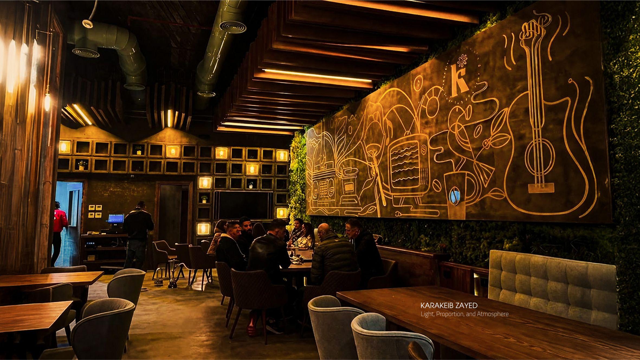
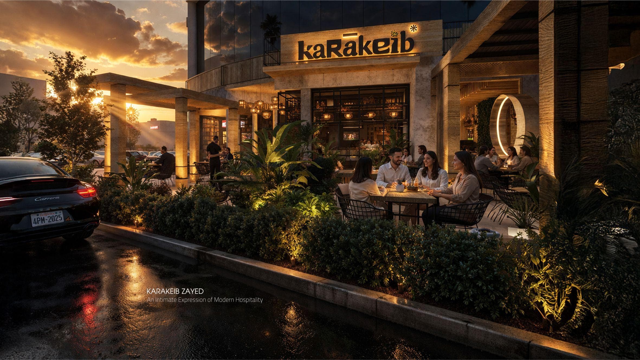
KaraKeib is conceived as an immersive social interior—where warmth, texture, and light shape a layered café experience beyond the conventional. The design draws from a rich material palette of wood, greenery, and ambient lighting to create a space that feels both intimate and alive. Through a balance of openness and enclosure, the project offers a sequence of atmospheres—from vibrant social zones to quieter, more reflective corners—allowing the space to adapt naturally to different rhythms of use. It is not simply a café, but a curated environment where everyday moments are elevated through design.
Experiential & Interior Architecture